Updated: June 19, 2026
Now Selling

Forma

location_on 266 & 276 King Street West

Highlights

  • Pre-construction condos in downtown Toronto
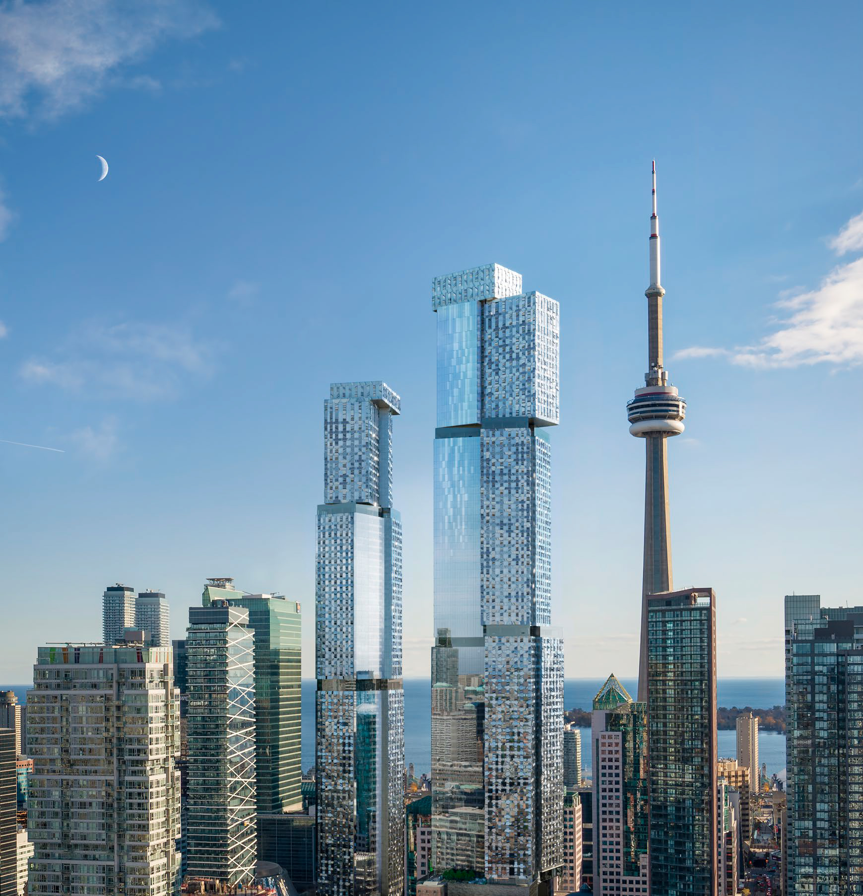
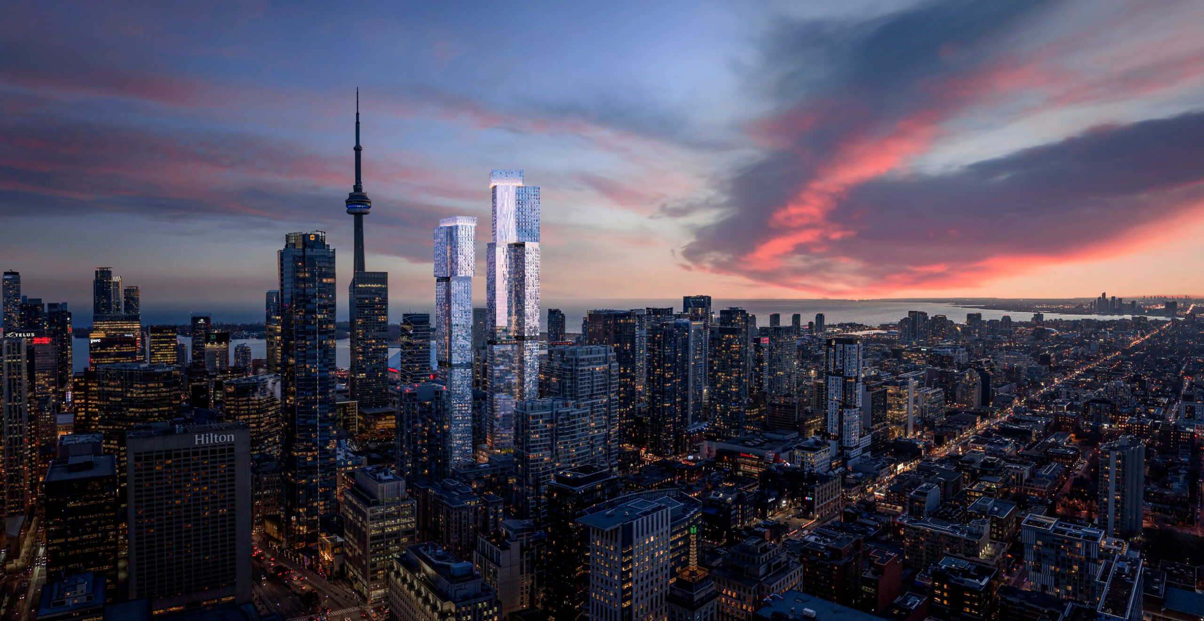
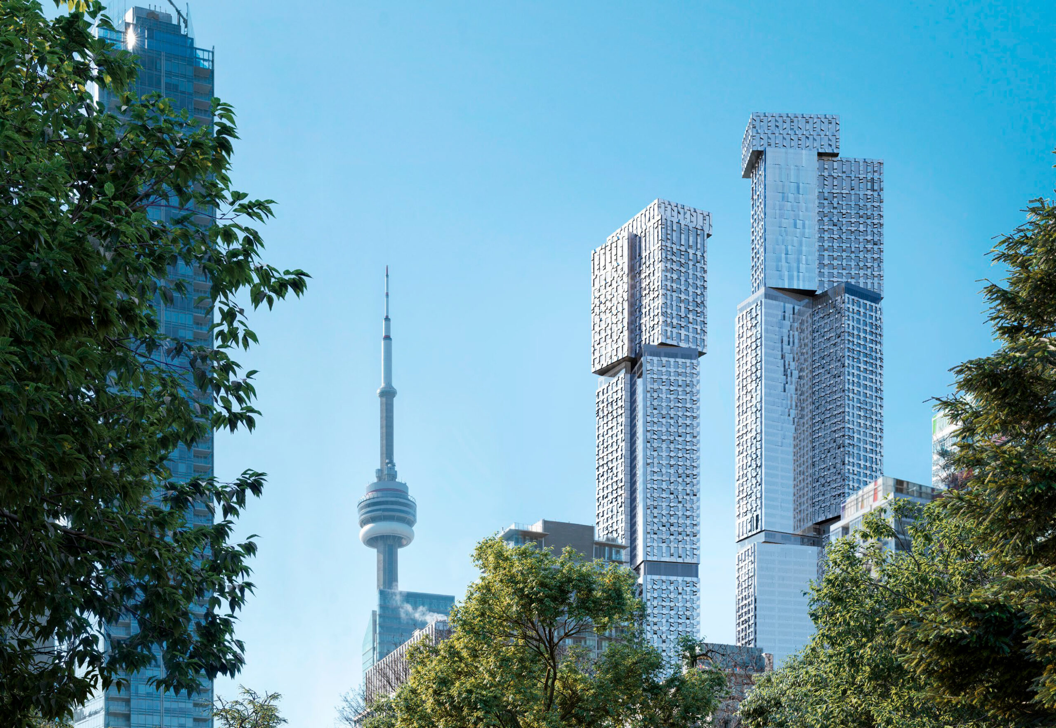
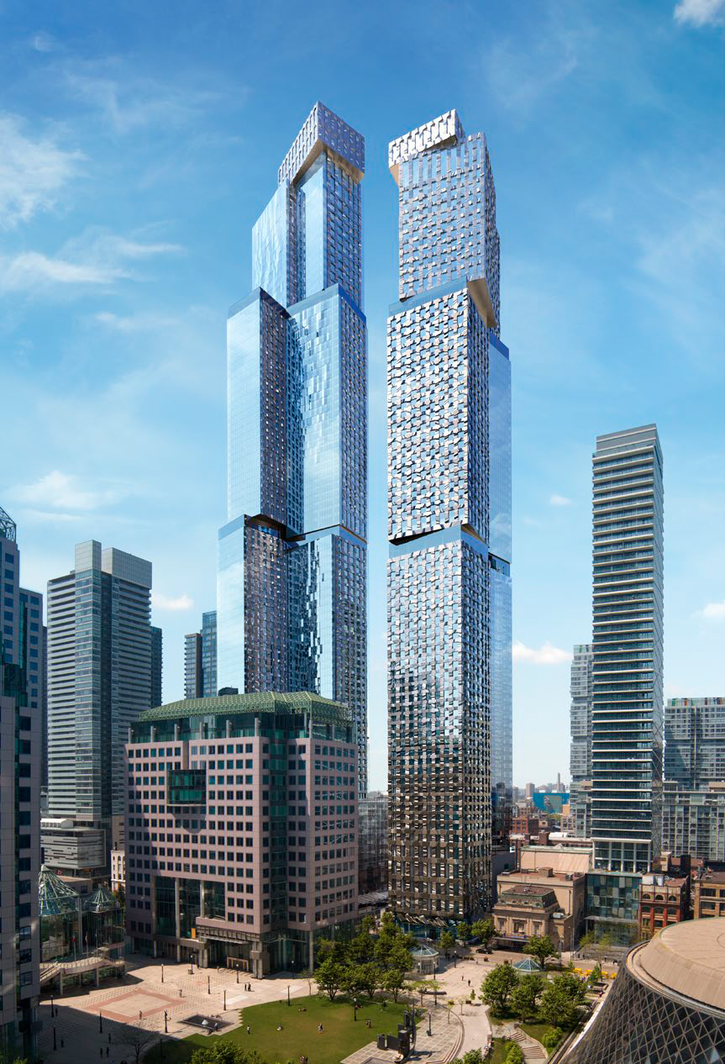
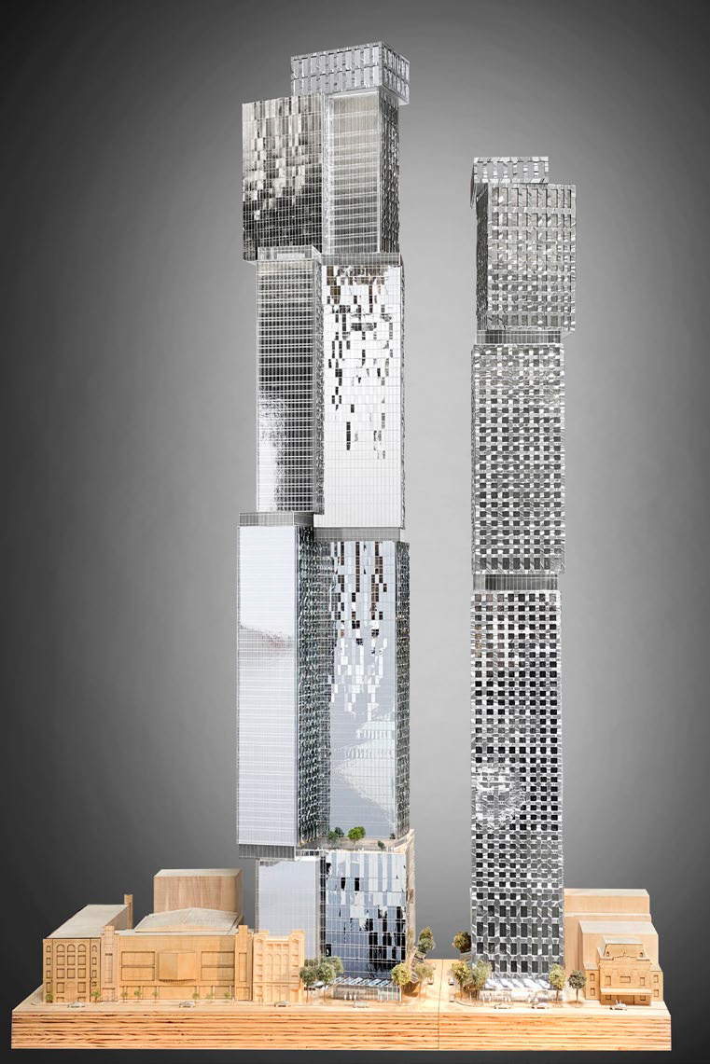
  • Two towers rising 73 and 84 storeys
  • Over 2,000 residential suites
  • Studios to larger suite layouts
  • Designed by architect Frank Gehry
  • 20,000+ sq ft of indoor & outdoor amenities
  • Wellness, fitness, and spa facilities
  • Co-working spaces and creative studios
  • Entertainment lounges and social spaces
  • Mixed-use development with retail

Project Details

layers Storeys: 73 & 84
home_work Total Units: 2034
bed Bedrooms: 0-3
open_in_full Unit Sizes: 376 sq. ft. - 1345 sq. ft.
engineering Developer: Dream
campaign Sales Status: Now Selling
construction Construction Status: Under Construction
event Completion: 2028

About the Project

Discover Forma Condos, a pre-construction development in downtown Toronto located at the intersection of the Entertainment and Financial Districts. Designed by world-renowned architect Frank Gehry, Forma introduces two striking residential towers rising 73 and 84 storeys, bringing a distinctive architectural presence to the city. This new condo project in Toronto will feature over 2,000 suites and a mix of residential, retail, and institutional space.

Suites at Forma are designed with a focus on modern living, featuring refined materials, curved design elements, and functional layouts. Residents will have access to a wide range of amenities, including wellness spaces, fitness facilities, co-working areas, and entertainment lounges. The project also includes dedicated creative spaces and shared environments designed for both relaxation and productivity.

Positioned in a highly connected downtown location, Forma offers convenient access to transit, employment hubs, dining, and cultural venues. For buyers searching for pre-construction condos in downtown Toronto or new condos in the Entertainment District, Forma represents a unique addition to the city’s evolving skyline.

location_on 266 & 276 King Street West

Accessibility 10/10
Proximity to transit, roads, and walkability.
Amenities 9/10
Nearby shops, cafes, schools, and parks.
Environment 9/10
Green spaces, noise levels, and air quality.
Connectivity 10/10
Ease of getting to downtown and other key areas.

Location / Neighbourhood

Forma Condos in Toronto’s Entertainment District

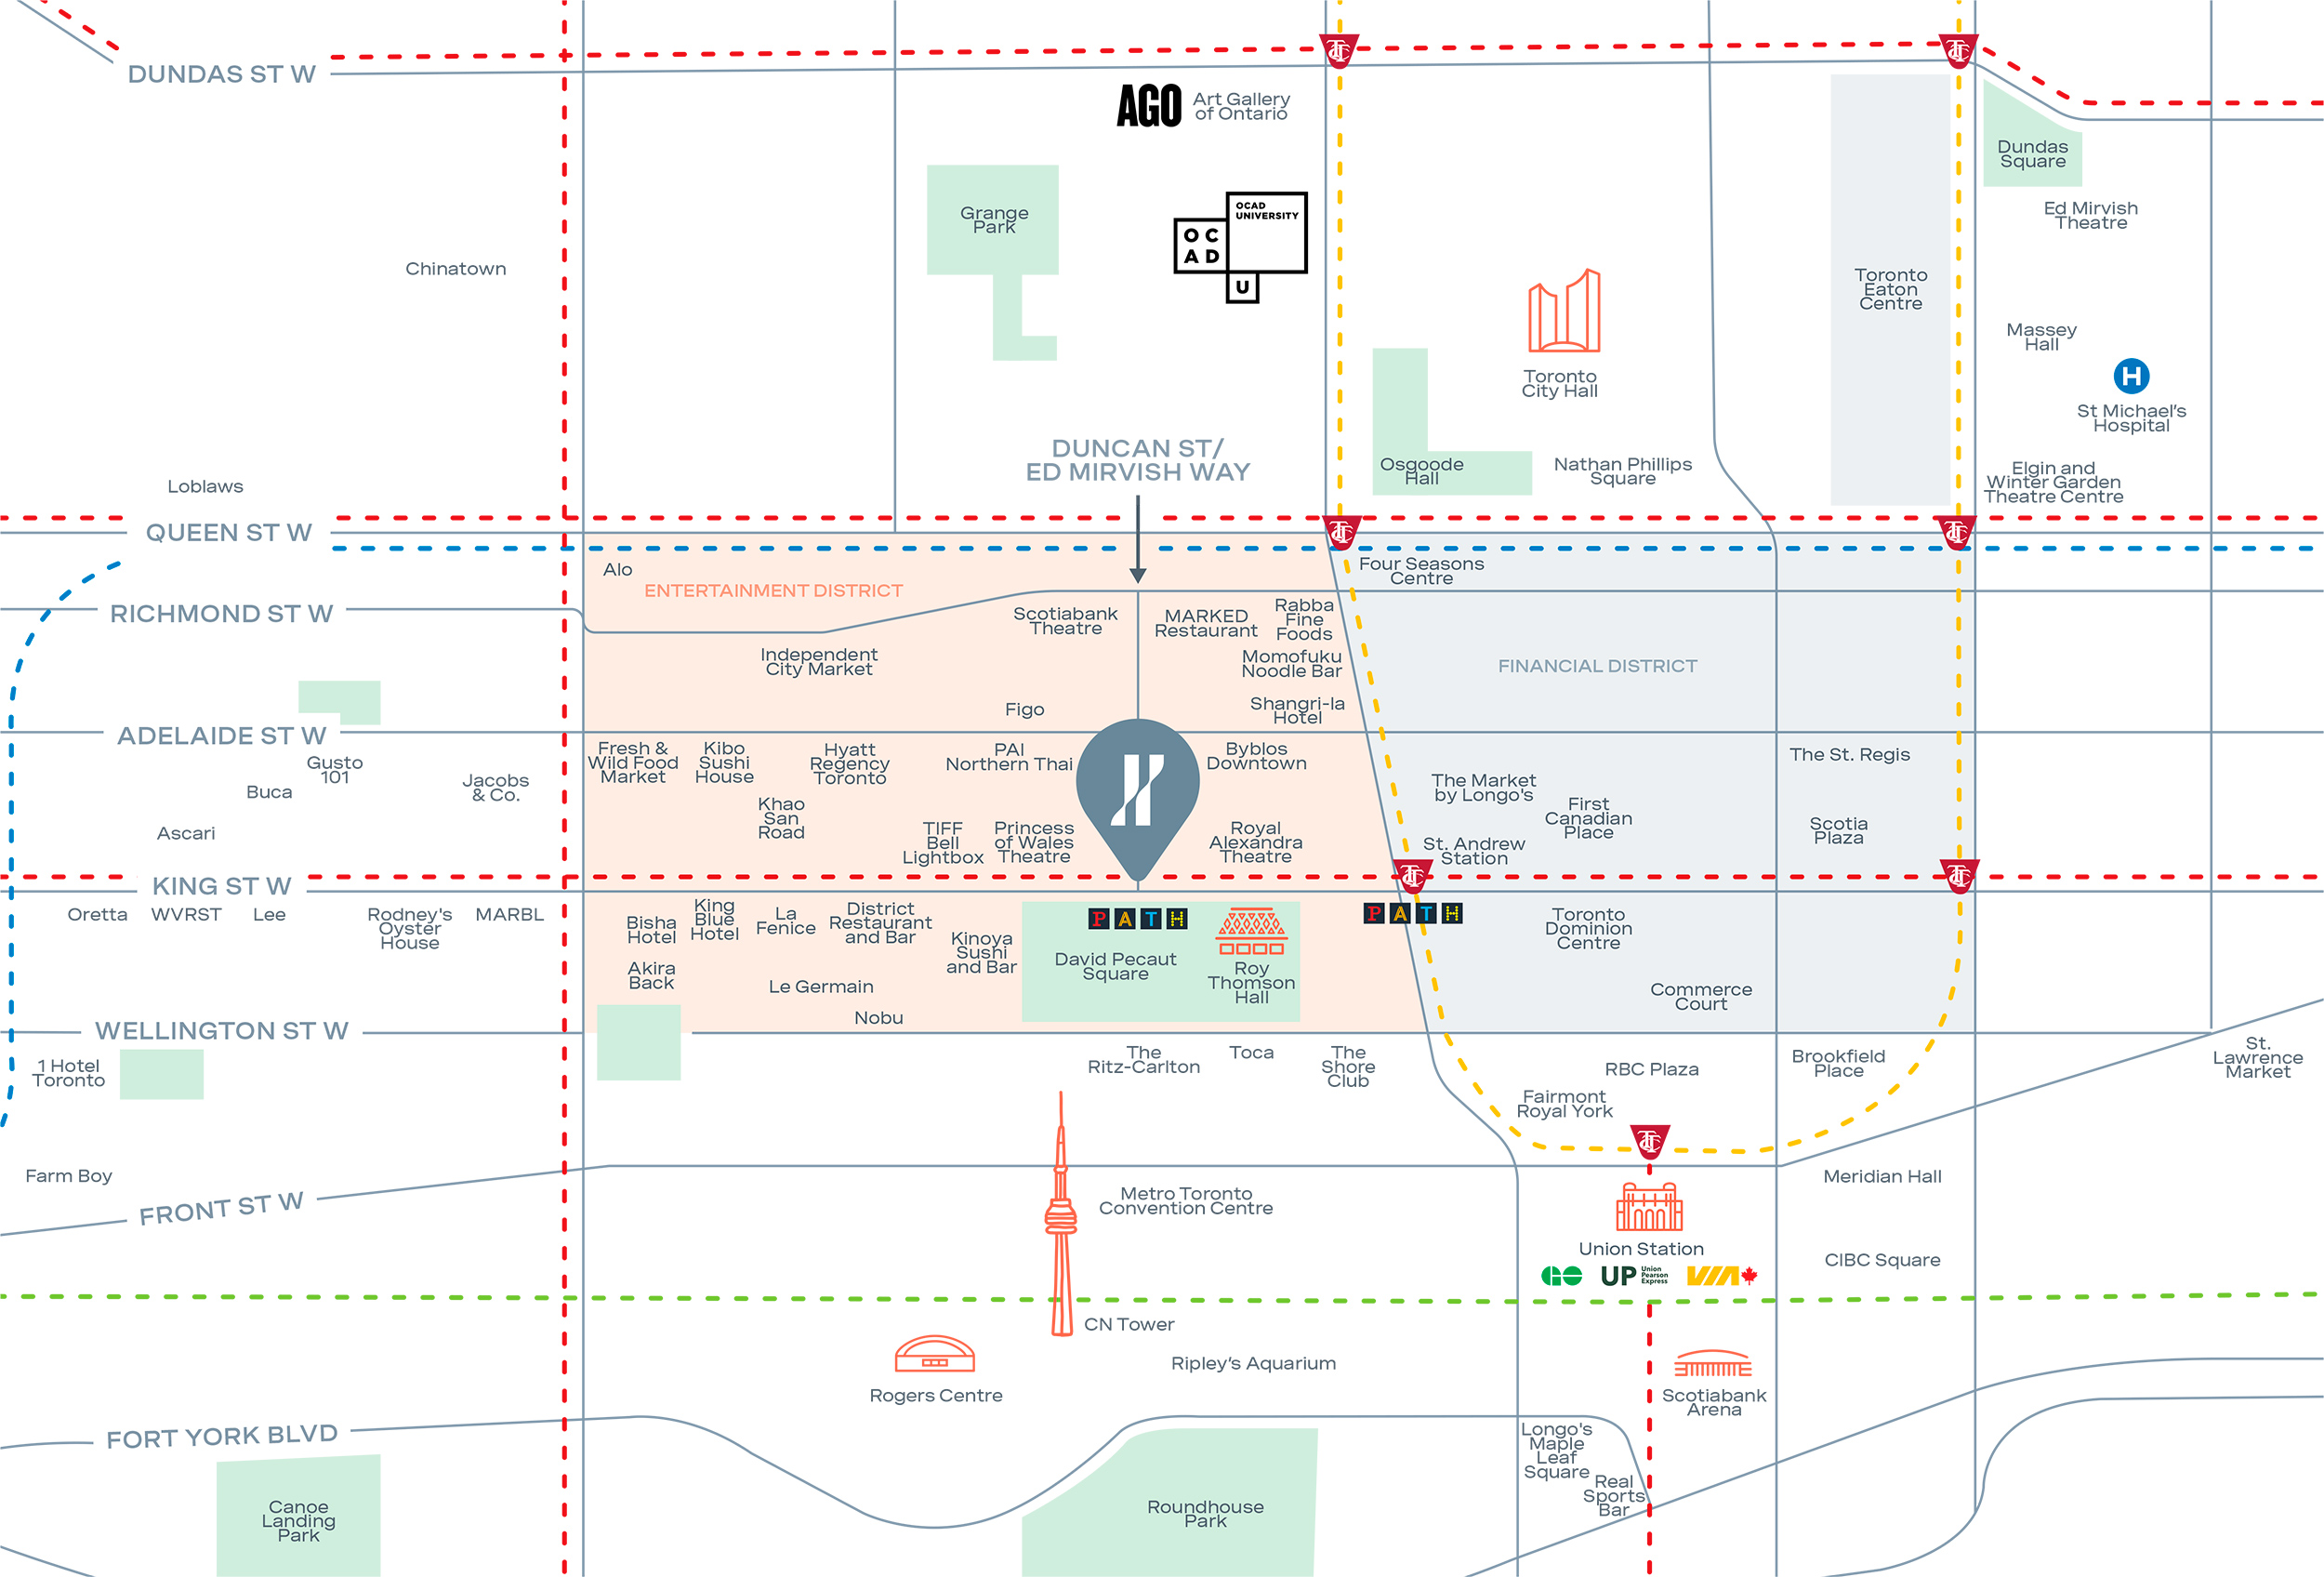
Forma Condos is planned in Toronto’s Entertainment District, near King Street West and Duncan Street / Ed Mirvish Way. The location places future residents in a lively downtown pocket where theatres, restaurants, hotels, offices, shopping, parks, transit, and cultural destinations are all woven into the surrounding streets.

For buyers exploring pre-construction condos in downtown Toronto, Forma offers a central setting between the Entertainment District and the nearby Financial District. King West, Queen West, the waterfront, major employment areas, and university campuses are all part of the broader neighbourhood experience.

Forma is planned as a mixed-use condominium with residential suites, commercial space, and retail space. The project is also planned to include a 25,000 sq. ft. OCAD University facility named “The Princess of Wales Center for Visual Arts at OCAD University,” adding an arts and design presence directly into the community.

The neighbourhood has the kind of downtown rhythm that makes daily life feel connected and spontaneous. Morning coffee, a quick grocery run, a dinner reservation, a theatre night, a workday in the Financial District, or a walk toward the waterfront can all fit naturally into the same urban lifestyle.

This combination of culture, convenience, and connectivity helps position Forma Toronto as a compelling option for people comparing Entertainment District condos and downtown Toronto pre-construction condominiums.
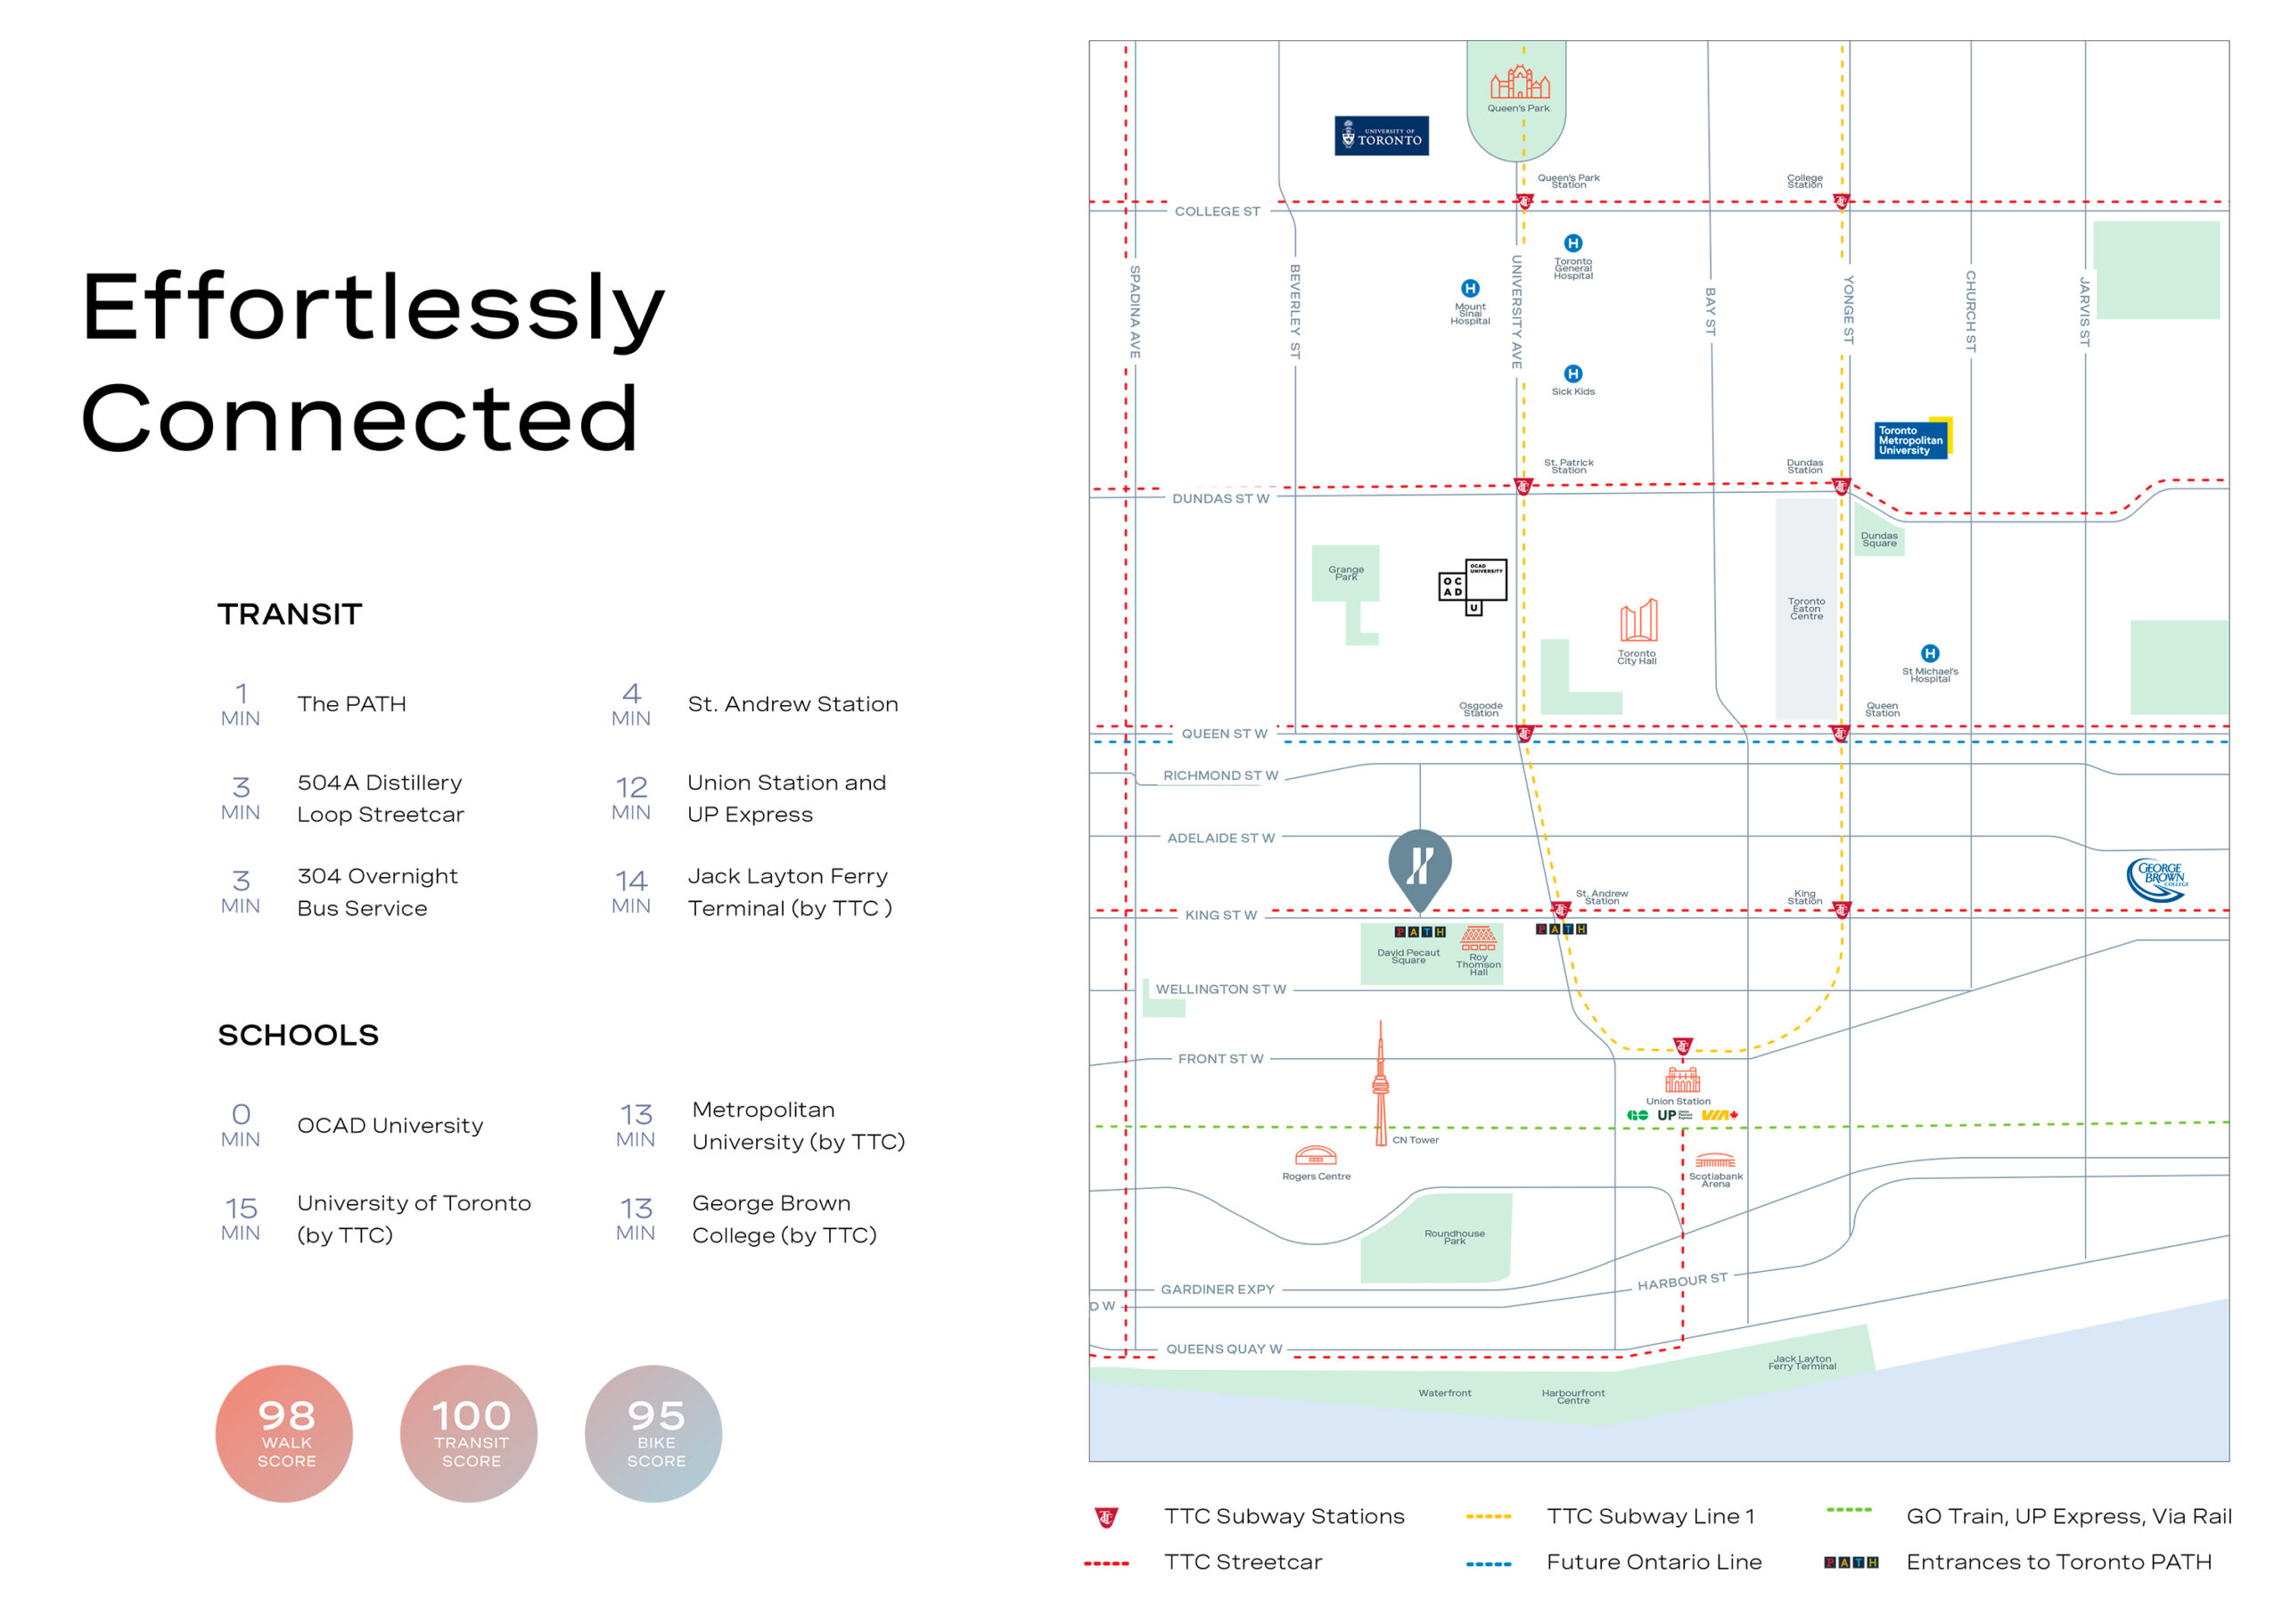
Transit

Transit-Friendly Downtown Living

Forma is positioned for a transit-friendly downtown Toronto lifestyle, with the project materials reporting a 98 Walk Score, 100 Transit Score, and 95 Bike Score. For residents who prefer to walk, cycle, or use public transit, the location offers a strong base for moving through the core without relying on a car.

Nearby connections include TTC Subway Line 1, TTC streetcar service, the Toronto PATH, Union Station, UP Express, GO Train, and VIA Rail. The future Ontario Line is also identified in the area materials, adding to the long-term connectivity of this part of downtown Toronto.

Whether heading to the Financial District, King West, nearby schools, the waterfront, or destinations across the GTA, Forma’s location supports a connected urban routine in one of Toronto’s most transit-rich downtown neighbourhoods.

Nearby Amenities

Dining, Culture, Shopping, and Daily Conveniences

Living at Forma means being surrounded by the everyday energy that defines downtown Toronto. The area around King West, Queen West, the Entertainment District, and the Financial District brings together restaurants, cafés, performance venues, hotels, offices, public spaces, and essential services within a compact urban setting.

For dining, entertainment, and culture, residents can stay close to home for theatre, film, concerts, sports, and city landmarks. The project’s area map identifies destinations such as TIFF Bell Lightbox, Princess of Wales Theatre, Roy Thomson Hall, Rogers Centre, Scotiabank Arena, the CN Tower, and the Art Gallery of Ontario nearby.

Daily convenience is also a major part of the location. Grocery options, food markets, shopping, hospitals, parks, waterfront destinations, and Toronto institutions are represented throughout the surrounding area, giving Forma Condos a strong downtown lifestyle foundation for workdays, weekends, and everything in between.

Building Amenities

Designed Amenities for Wellness, Work, and Entertaining

Forma’s East Tower is planned with over 20,000 square feet of indoor and outdoor amenity space, with interiors by Studio Paolo Ferrari. The amenity program is designed to bring an elevated, hotel-inspired feeling to everyday condominium living in downtown Toronto.

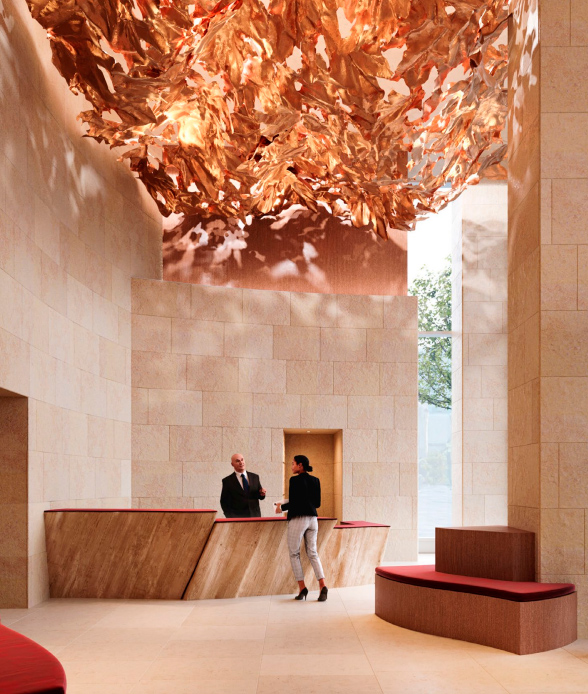
The arrival experience sets the tone with planned concierge service, a Resident Services Director, and a Grand Lobby featuring a custom art piece designed by Frank Gehry. The lobby is described with a vaulted limestone-clad entry hall, ceiling-height windows, Douglas Fir surfaces, guest seating, and a sculptural reception desk.

Residents are planned to have access to social, wellness, and work-focused spaces, including The Grand Suite with chef’s kitchen, private dining, lounge, theatre, and outdoor terrace; a Health & Wellness Retreat with spa, sauna, jacuzzi, fitness, spin, and yoga areas; and the Creator’s Club with co-working, recording studio, private work spaces, and maker studio.

Together, these spaces support a flexible downtown lifestyle, from focused work and fitness to hosting, relaxing, and spending time with guests close to home.

Suite Features

Studio Paolo Ferrari-Designed Suite Interiors

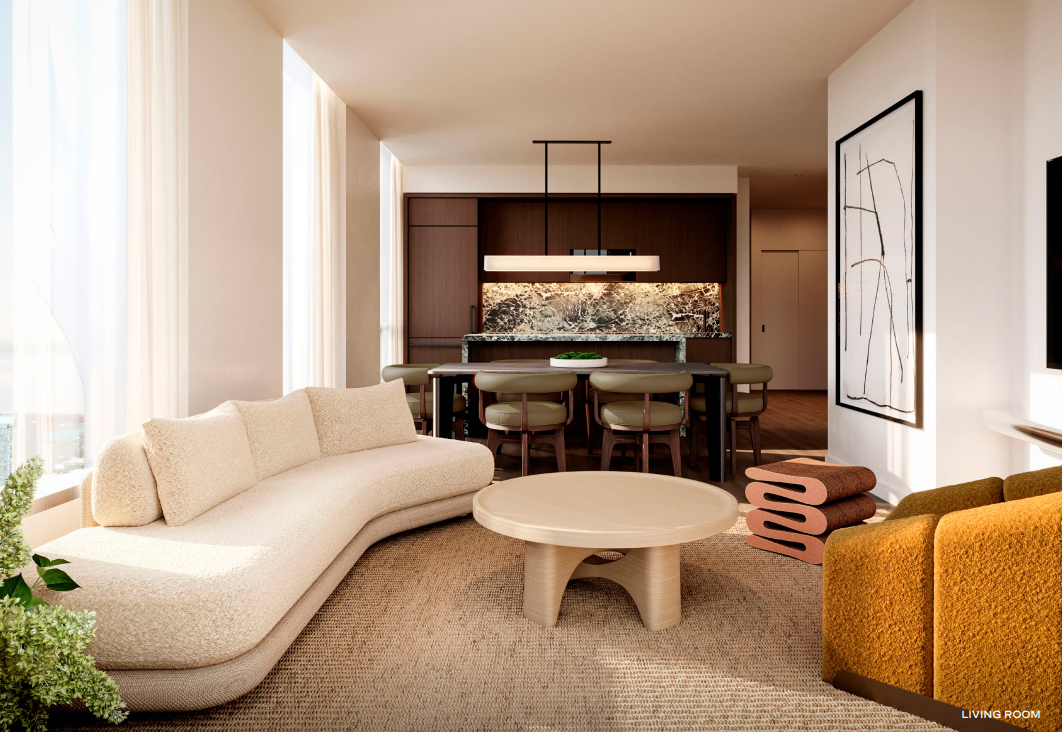
Forma’s suite interiors are planned by Studio Paolo Ferrari with a warm, hotel-inspired design language. The residences take cues from the building’s architectural form while drawing on the feeling of refined hospitality spaces from around the world.

The interior concept is centred on sculptural lines, soft curves, and rich materiality. Marble, walnut, oak, and quartz are referenced in the project materials, creating a suite design approach described as both timeless and unconventional.

The visual direction feels calm, layered, and distinctive, with wood-toned cabinetry, stone-style kitchen surfaces, integrated living areas, and coordinated kitchen and bathroom detailing shown throughout the project imagery. The result is a curated downtown Toronto condo interior concept with warmth, texture, and a strong design identity.

Final layouts, views, features, materials, and finishes should be confirmed with the official purchase documents. Renderings are artist’s concept. Specifications are subject to change without notice. E. & O. E.

Pricing & Ownership Costs

payments
Price Range
$802,900
Developers

Dream

Founded in 1994, Dream is one of Canada's leading real estate companies with over $16 billion in assets and a portfolio that spans North America and Europe. Known for delivering some of... View developer profile →
language dream.ca call +1 416.365.3535

Great Gulf

For over 50 years, Great Gulf has been shaping communities across North America with a commitment to quality, innovation, and exceptional design. Since its founding in 1975, the company has grown from... View developer profile →
language greatgulf.com call (416) 449-1340
FB IG LI

Westdale Properties

Founded over 70 years ago, Westdale Properties is a privately owned real estate company with a long-standing reputation for owning, managing, and developing properties across Canada and the United States. With a... View developer profile →
language westdaleproperties.com call (416) 703-1877
© 2026 Preconrater.ca. All rights reserved.
All information on this site is for general reference only and may change without notice. We do our best to keep details accurate and up to date, but we make no guarantees. Images and logos belong to their respective owners. For corrections or copyright concerns, please contact us.